
cultivating relationships
designing inspiring places
enriching communities
Downtown Master Plan | Town of Waxhaw, NC
Located in the booming southern edge of the Charlotte metro, Downtown Waxhaw is a thriving historic Main Street with near 0% vacancy and growing demand from prospective businesses. Commissioned by the Downtown Waxhaw Association, the Downtown Master Plan embraces this momentum while preserving the small-town character and walkability that define the community.
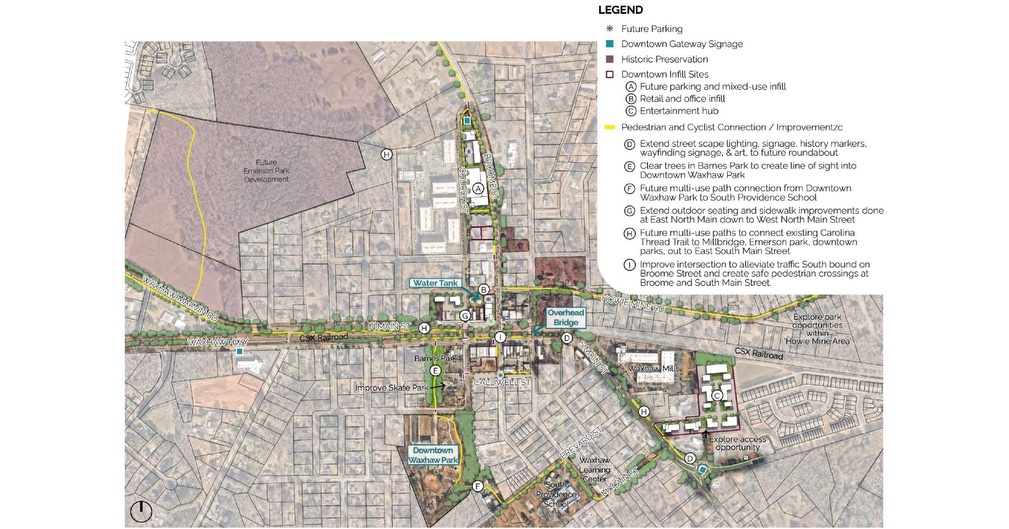
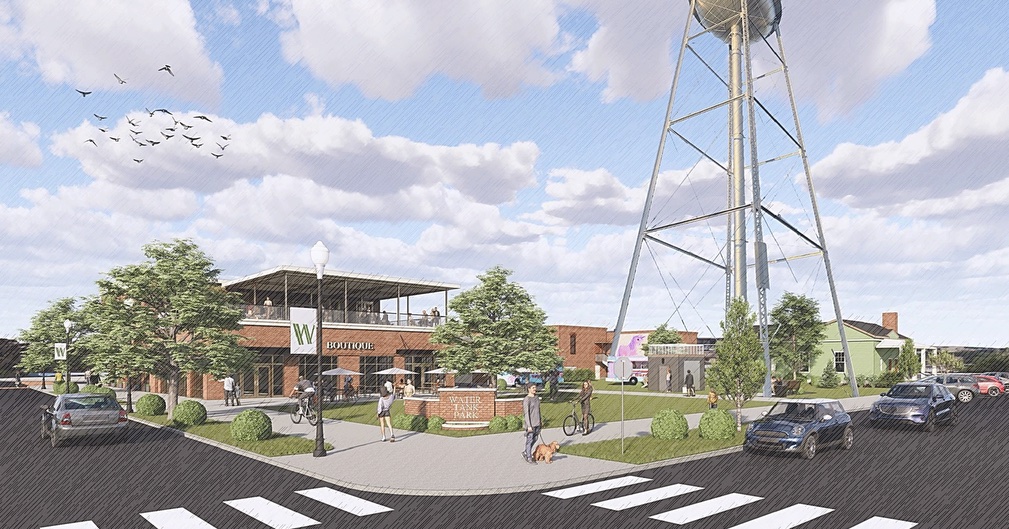
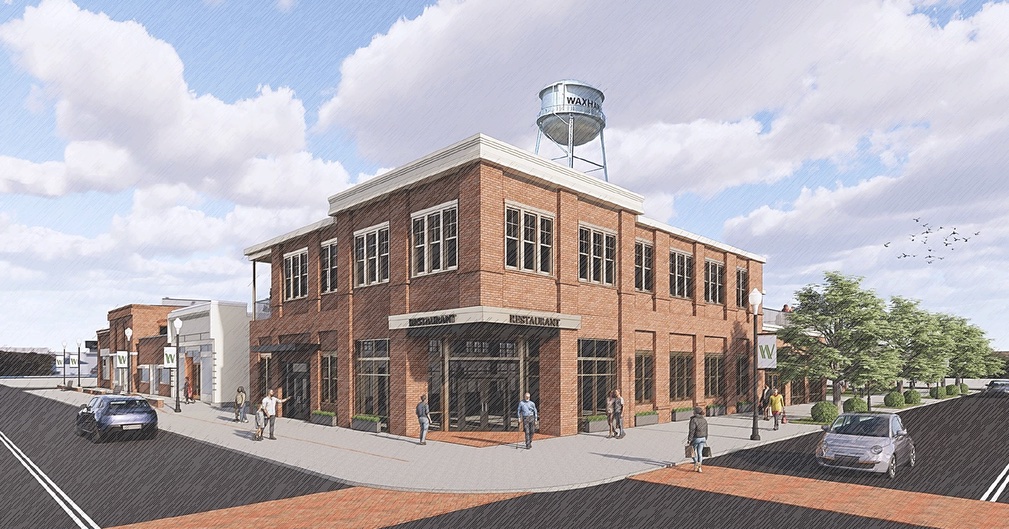
Built on extensive public engagement - including a multi-day charrette, community survey, and stakeholder meetings—the plan reflects both pride in place and urgency to manage growth. It outlines a forward-thinking strategy to expand commercial space, address parking needs, and improve connections for pedestrians, cyclists, and drivers. Recommendations include context-sensitive infill, adaptive reuse of historic buildings, and potential downtown expansion. Parking solutions combine public-private partnerships, better wayfinding, and more efficient use of existing assets. The plan also enhances links to parks, neighborhoods, and greenways.
LOCATION
Waxhaw, NC
PROJECT TYPE
Downtown Master Plan
POPULATION
23,140
DESIGN SERVICES
Stakeholder Engagement
Creative Placemaking
Strategic Visioning
Neighborhood Development Scenarios
Asset Mapping
Implementation Framework
Conceptual Renderings
City Center Development Recommendations
PROJECT TEAM
Thomas & Hutton
Arnett Muldrow & Associates